Ideas for Small Bathroom Remodeling
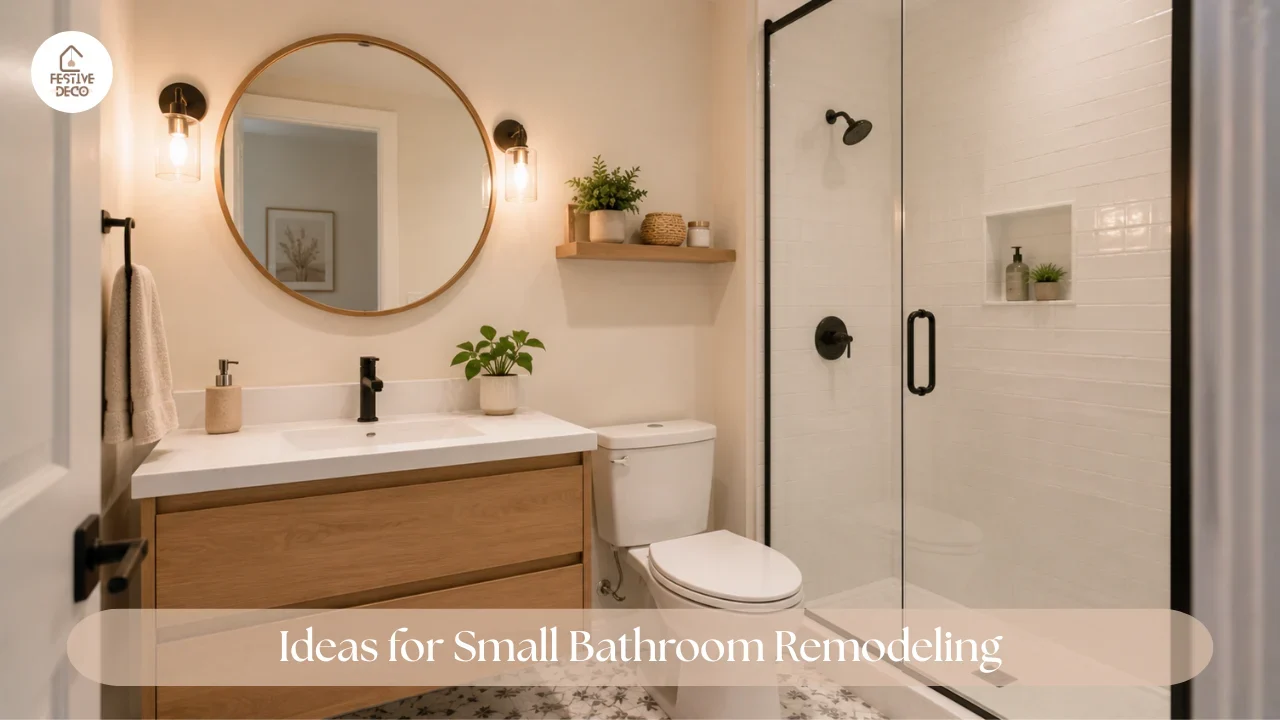
A small bathroom can be surprisingly tricky to decorate. There isn’t much floor space, storage can disappear quickly, and adding too many things can make the room feel even tighter. But with the right ideas for small bathroom remodeling, you can make the space feel brighter, more organized, and much more comfortable without trying to squeeze a full-sized bathroom into a tiny room. The best changes are often simple ones: choosing lighter colors, using the walls wisely, improving the lighting, and picking fixtures that don’t visually take over the room.
You also don’t have to completely change everything at once. Sometimes a new vanity, a better mirror, fresh wall color, or a smarter storage setup can change the entire feeling of a bathroom. If you’re planning a bigger remodel, these ideas can help you decide what is actually worth changing and where your limited space can work harder.
12 Ideas for Small Bathroom Remodeling That Make a Big Difference
Before choosing finishes or furniture, take a good look at how you currently use the bathroom. Notice where things pile up, which areas feel awkward, and whether the room lacks storage, light, or simply a sense of openness. A small bathroom doesn’t need to be completely redesigned to feel better. The trick is to make every visible element serve a purpose while keeping the overall look simple.
1. Choose a Light and Simple Color Scheme
Color can completely change how a compact bathroom feels. Light shades such as warm white, soft beige, pale gray, or muted cream help create an airy appearance, particularly when the room doesn’t receive much natural light. This doesn’t mean the bathroom has to be completely white. Adding a slightly deeper shade through towels, a small accent wall, or decorative pieces can keep the space from looking flat.
For a more modern small bathroom remodel, you can keep the larger surfaces light and introduce color through smaller details. This creates a clean background while still giving the room some personality.
A simple palette can include:
- Warm white walls with natural wood accents
- Soft gray with brushed metal details
- Cream walls with muted green accessories
- Beige tiles with warm lighting
- White and light blue for a fresh, relaxed look
The important part is keeping the number of major colors under control. Too many competing shades can make a small room look visually busy.
2. Use a Large Mirror to Open Up the Room
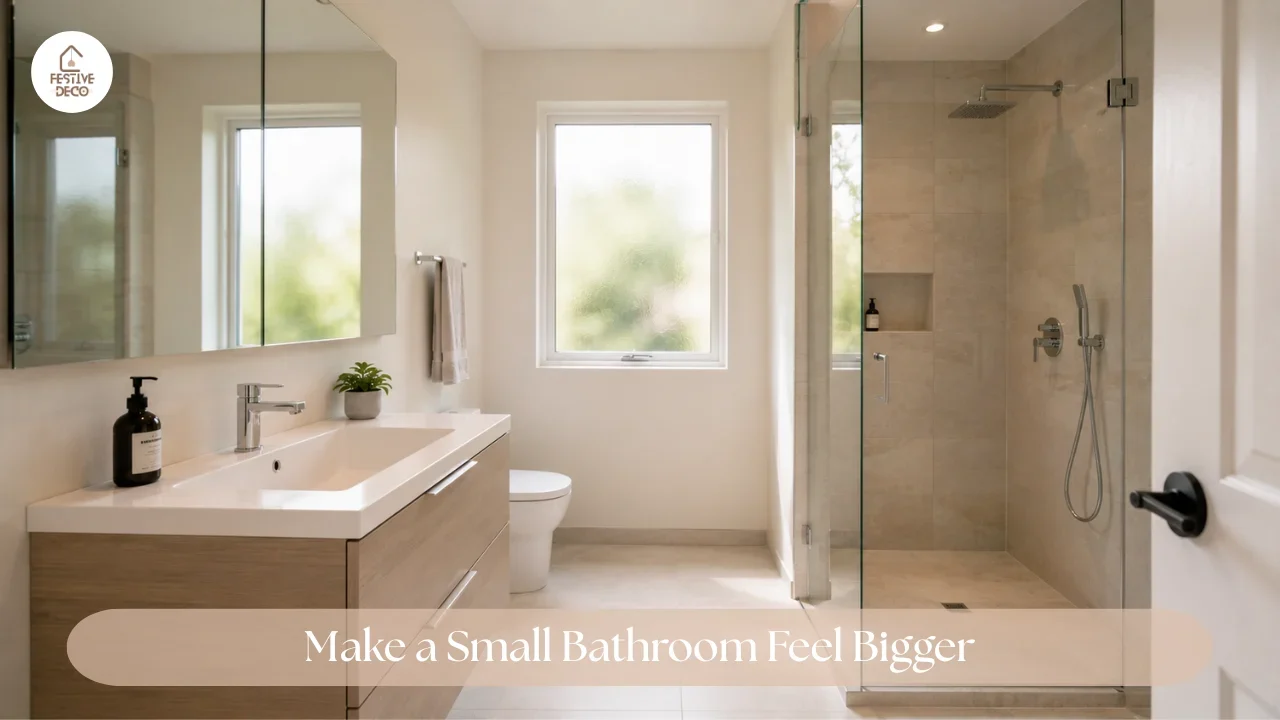
A mirror is one of those small bathroom remodeling ideas that can make a noticeable visual difference without taking up additional floor space. Instead of choosing a tiny mirror above the sink, consider a wider design that fills more of the wall.
A large mirror can reflect light and make the bathroom appear more spacious. If you have a narrow vanity, a wide horizontal mirror can help balance the proportions of the wall. In a very compact bathroom, extending the mirror closer to the ceiling can also make the room feel taller.
For something a little more decorative, try a rounded mirror or a simple framed mirror that adds character without making the wall feel crowded.
3. Install a Floating Vanity
Floor space matters a lot in a small bathroom. A floating vanity leaves part of the floor visible underneath, which creates a lighter appearance and can make cleaning around the vanity easier too.
You don’t necessarily need a very large vanity. A compact floating cabinet can provide enough room for everyday essentials while keeping the bathroom visually open. This works particularly well with simple doors and minimal hardware.
If storage is important, choose a vanity with drawers rather than relying entirely on open shelves. Keeping everyday items hidden can make the bathroom feel much more organized.
4. Make the Shower Area Feel More Open
The shower often occupies one of the largest visual areas in a small bathroom. Heavy shower curtains or dark surrounds can make that section feel closed off.
A clear glass shower enclosure can create a more open appearance because the eye can continue across the room rather than stopping at a solid barrier. If glass isn’t suitable for your space, choose a light-colored shower curtain and keep its design simple.
For a small bathroom shower, using similar colors on the shower walls and surrounding bathroom walls can also create a more continuous look.
5. Take Storage Up the Walls
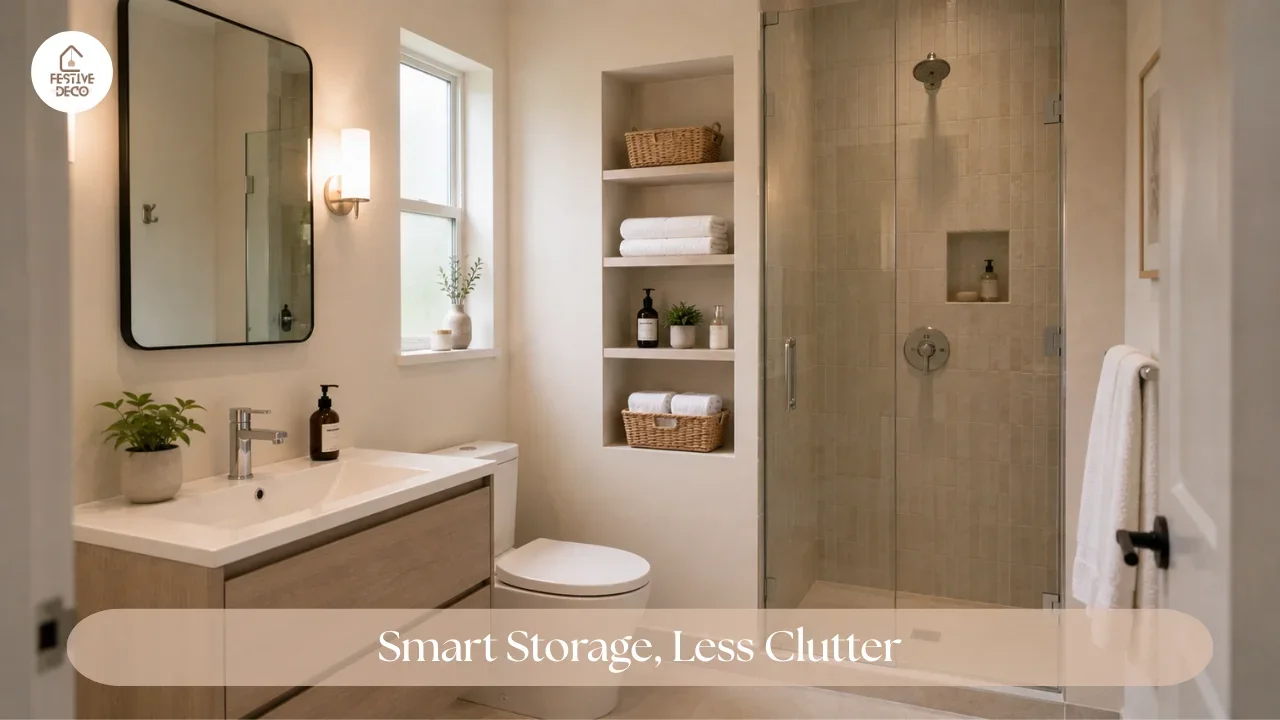
When floor space is limited, look upward. Vertical storage can be one of the most useful solutions for a small bathroom because it provides room for essentials without making the floor more crowded.
Floating shelves, narrow cabinets, recessed niches, and wall-mounted organizers can all help. You don’t need shelves covering every wall. One thoughtfully placed storage area can be enough to hold towels, toiletries, and a few decorative pieces.
Some practical small bathroom storage ideas include:
- Floating shelves above the toilet
- A narrow cabinet beside the vanity
- Wall-mounted baskets for towels
- Built-in shower niches for toiletries
- Small shelves above the sink
Keeping similar items grouped together also makes the room easier to maintain.
6. Use Large-Format Tiles for a Cleaner Look
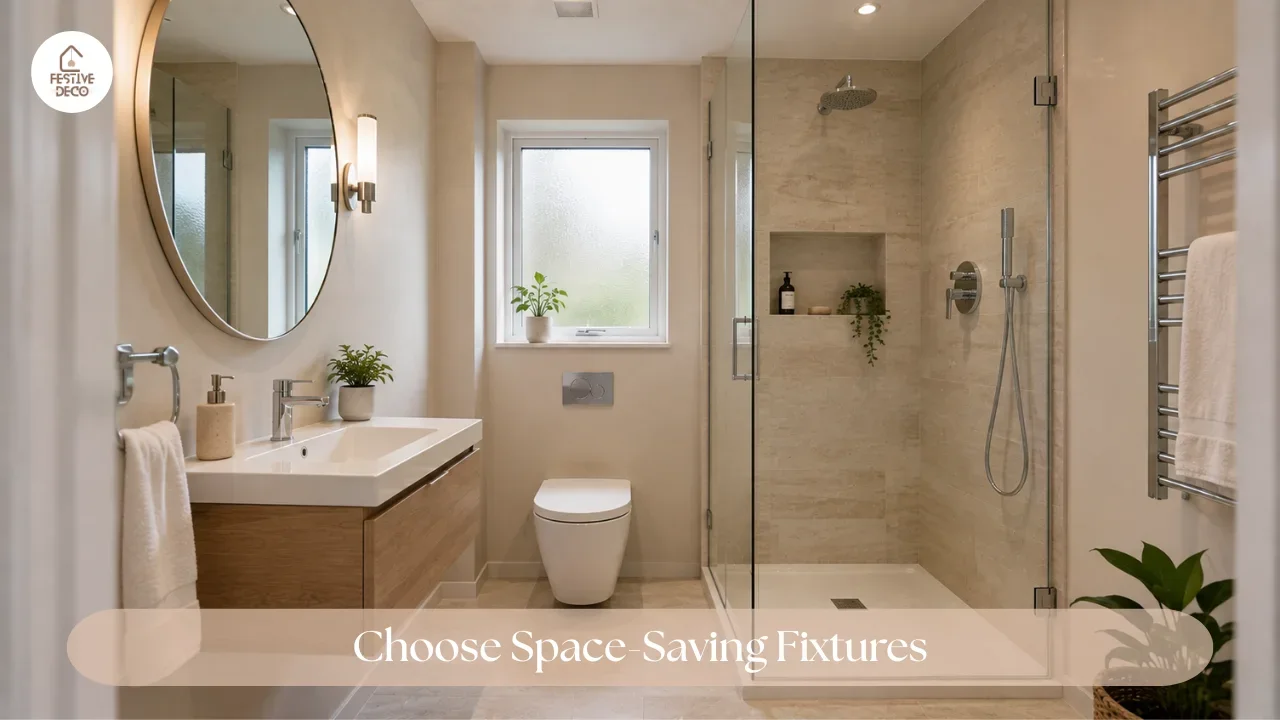
Tile selection can make a surprisingly big difference in a small bathroom. Large-format tiles have fewer visible grout lines, which can create a more continuous appearance across the walls or floor.
Light-colored tiles can work especially well when paired with simple fixtures. If you prefer patterned tile, consider using it in one specific area instead of covering every surface.
For example, you could use a subtle patterned tile on the shower wall while keeping the remaining walls simple. This gives the bathroom a focal point without overwhelming the small space.
7. Improve the Lighting in Layers
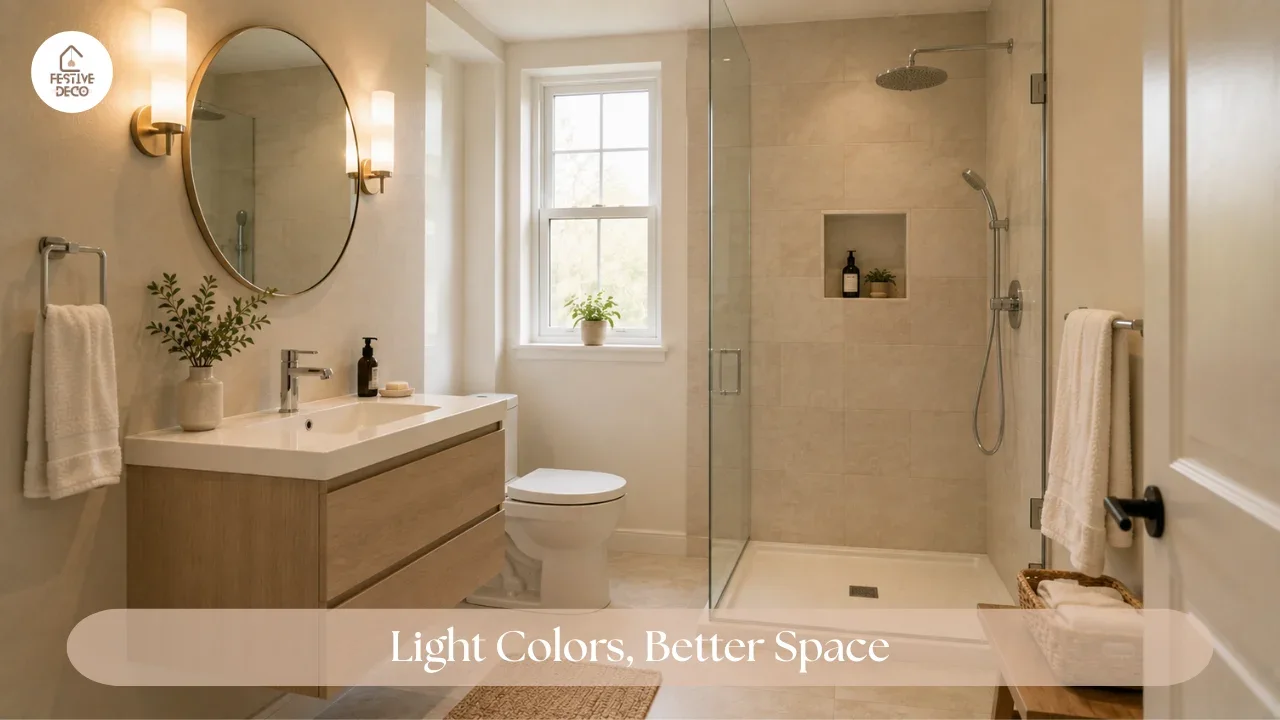
Good lighting can make even a basic bathroom feel more polished. Instead of depending only on one ceiling light, think about how different areas of the room need to be illuminated.
Vanity lighting is especially useful because it brightens the area around the mirror. A ceiling fixture provides general illumination, while a smaller decorative light can add warmth.
A simple lighting plan might include:
- Ceiling lighting for the whole room
- Vanity lights around or beside the mirror
- Soft accent lighting where appropriate
- Bright, even lighting around the sink
Choose fixtures that suit the scale of the bathroom. Oversized lights can quickly dominate a small room.
8. Try a Corner Sink or Compact Vanity
If your bathroom layout is awkward, a corner sink can sometimes make better use of an otherwise wasted area. This can be particularly helpful in very narrow bathrooms or powder rooms.
Another option is a slim vanity with a smaller depth than standard bathroom furniture. You still get a useful sink and some storage without allowing the vanity to take over the walkway.
Before changing the layout, measure the available space carefully. A beautiful fixture isn’t much help if it makes the bathroom difficult to move around.
9. Keep the Floor as Open as Possible
One of the easiest ways to make a small bathroom feel less cramped is to reduce the number of objects sitting directly on the floor.
Wall-mounted vanities, floating shelves, and raised storage can all help create more visible floor area. Even if the actual bathroom hasn’t become any larger, seeing more of the floor can make it feel more open.
Try to avoid placing unnecessary baskets, stools, decorative boxes, or storage containers around the room. A few useful pieces usually look better than many small ones.
10. Add a Small Accent Wall
A small bathroom doesn’t have to be completely plain. An accent wall can add personality while keeping the rest of the room simple.
The wall behind the vanity or the shower wall can be a good place for a different tile, a soft paint color, or a subtle pattern. Because the area is relatively small, you can introduce more visual interest without making the entire bathroom feel busy.
For a modern look, try a muted earthy shade or simple geometric tile. For a softer bathroom, warm beige, dusty blue, or gentle green can work nicely.
11. Choose Fixtures That Match the Scale of the Room
Large fixtures can make a small bathroom feel even smaller. When choosing a toilet, vanity, sink, mirror, or storage cabinet, consider the proportions of the entire room rather than choosing each item separately.
Slim fixtures with simple shapes tend to blend into compact spaces more easily. Matching finishes can also help create a more connected look. For example, using the same finish on the faucet, cabinet handles, and shower hardware can make the room feel thoughtfully planned.
This doesn’t mean everything needs to be identical. A little contrast can look beautiful, but keeping the main finishes coordinated prevents the space from feeling random.
12. Add Personality With Small Details
Once the practical parts of the remodel are finished, bring in a few details that make the bathroom feel like yours. This might be a framed print, a small plant, textured towels, or a simple decorative tray.
The key is restraint. A small bathroom doesn’t need lots of decoration to feel finished. One or two thoughtful details can have more impact than a collection of objects scattered across every surface.
A few easy finishing touches include:
- A small indoor plant
- A framed piece of artwork
- Soft towels in a coordinated color
- A simple bath mat
- A small decorative tray
- A natural woven basket
These details can also be changed later, which makes it easy to refresh the room without remodeling everything again.
Making a Small Bathroom Feel Bigger Without Changing the Layout
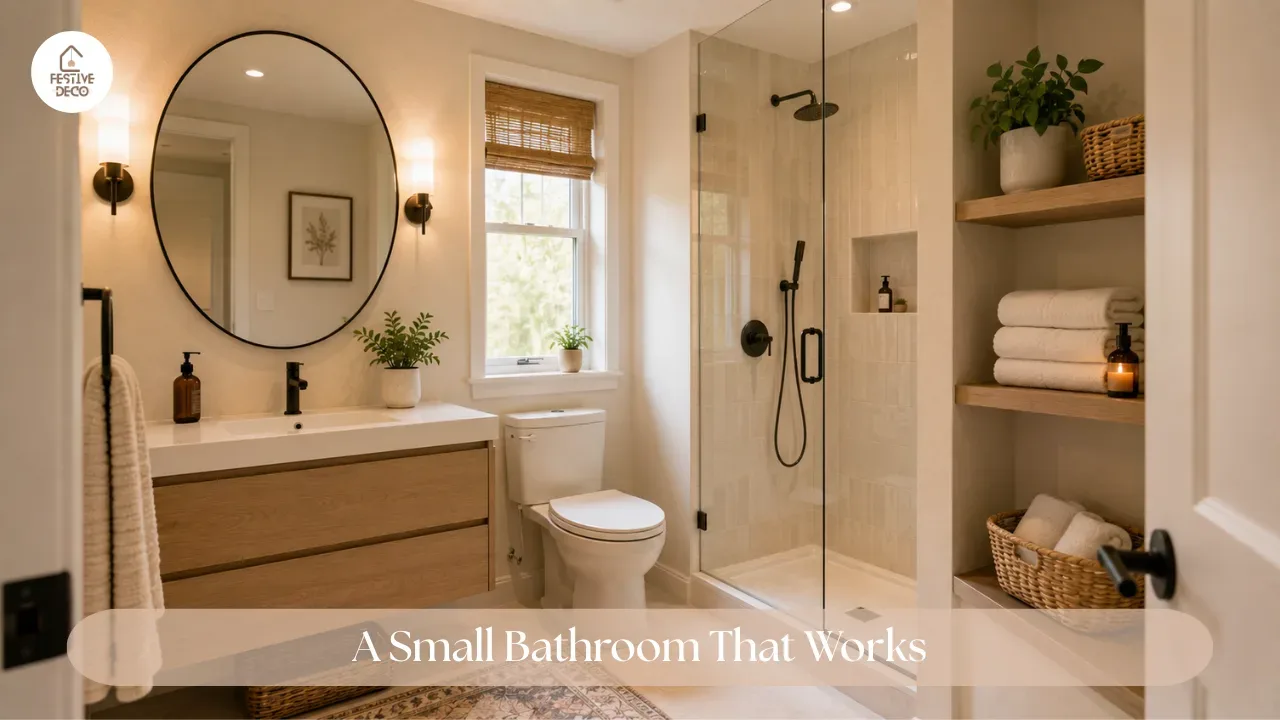
Not every bathroom needs a major structural remodel. Sometimes the existing layout is perfectly usable, but the room simply feels darker or more crowded than you’d like.
Start with the things that have the biggest visual impact. Lighten the color palette, remove unnecessary clutter, improve the mirror and lighting, and look for places where storage can move off the floor. These changes can make a surprising difference.
If you’re working with a particularly tiny bathroom, focus on continuity. Similar colors, repeated finishes, and fewer visual interruptions help the eye move naturally around the room. That’s often more effective than adding lots of clever little tricks.
What to Consider Before a Small Bathroom Remodel
Before buying fixtures or choosing finishes, spend some time thinking about how the room needs to function. A bathroom may look beautiful in a photograph but still be frustrating if there isn’t enough storage or comfortable space around the sink.
Consider these questions first:
- Where do everyday toiletries currently go?
- Is the lighting bright enough around the mirror?
- Does the shower area feel cramped?
- Which storage could move onto the wall?
- Would a smaller vanity improve the walkway?
- Which features actually need to be replaced?
Answering these questions first can help you avoid making changes simply because they look attractive. A good remodel should make the bathroom easier to use as well as nicer to look at.
A Fresh Start for Your Small Bathroom
You don’t need a huge bathroom to create a space that feels comfortable and thoughtfully designed. The best ideas for small bathroom remodeling focus on making the space work better while keeping the visual design simple. A lighter color palette, smarter storage, a well-placed mirror, compact fixtures, and better lighting can completely change the way the room feels.
Start with the problems you notice every day rather than trying to change everything at once. Once the practical details are working, add a few personal touches and let the room stay simple. In a small bathroom, thoughtful choices usually make a bigger difference than having more things.
Frequently Asked Questions
What is the best color for a small bathroom?
Light neutrals such as warm white, cream, beige, and soft gray can make a small bathroom feel brighter and more open. You can add stronger colors through accessories or one accent wall.
How can I add storage to a very small bathroom?
Use vertical space with floating shelves, wall-mounted cabinets, over-the-toilet storage, or shower niches. Keeping storage off the floor can help the room feel less crowded.
Does a large mirror make a small bathroom look bigger?
A large mirror can reflect light and create the impression of a more open space. A wider mirror above the vanity is often a simple way to visually expand the room.
What is the best way to make a small bathroom look modern?
Keep the design simple, choose coordinated finishes, use clean-lined fixtures, improve the lighting, and avoid filling every available surface with decoration.